Lexi Gibson

BEDS2
BATHS1 full
SQUARE FEET894
MLS#VAFX2306392
STATUSACTIVE UNDER CONTRACT
PROPERTY TYPEResidential - Condominium
SUBDIVISIONBARCROFT HILLS
SCHOOLFAIRFAX COUNTY PUBLIC SCHOOLS
Property Description
Found it! Rare End Unit 2BR comes w/personalized daily sunsets....check out the unedited pics taken earlier this year. There's so much more to love about this spacious 2 BD 1 BA - you'll love the high end luxury LPV (2026), plush new carpet in Primary bedroom (2026), sleek double pocket door to 2nd BR (2026). Updated kitchen w/loads of deep cabinet space. Primary BR walk-in closet Massive hall closets and pantry. New Paint of course. Upgraded picture frame sliding glass door opens to balcony. Convenient same-floor laundry. Summer's here... it's pool time! $720 covers your utilities and building amenities! Here at 305, bask in delightful sunlight by day, and enjoy front row seating to private daily sunsets. What a life!
Property Features
Property Type: Residential - Condominium
Cooling: Wall Unit
Fuel Type: Electric
Heating: Other, Wall Unit
Home Style: Contemporary
Stories: 1.0
Taxes: $2,135
Year Built: 1967
Feature Descriptions
Additional Structures: Above Grade, Below Grade
Appliances: Dishwasher, Disposal, Exhaust Fan, Refrigerator, Built-In Microwave, Oven/Range - Electric
Building Name: BARCROFT HILLS C
Community Amenities: Elevator, Extra Storage, Pool - Outdoor, Tennis Courts, Common Grounds
Condo/Coop Fee: $750.00/Monthly
Days on Site: 82
Exterior: Sidewalks, Tennis Court(s)
Exterior: Brick, Combination
Flooring: Carpet, Luxury Vinyl Plank, Ceramic Tile
Interior: Dining Area, Kitchen - Galley, Floor Plan - Traditional
Pet Restrictions: Size/Weight Restriction
Rooms: Living Room, Dining Room, Primary Bedroom, Kitchen
Sewer: Public Septic
SQFT Above Finished: 894
SQFT Total Finished: 894
Structure Type: Unit/Flat/Apartment
Water: Public
Room Sizes
Living Room: 20 x 14 Level - Main
Dining Room: 11 x 11 Level - Main
Primary Bedroom: 17 x 16 Level - Main
Kitchen: 10 x 9 Level - Main
Local Schools
School District: FAIRFAX COUNTY PUBLIC SCHOOLS
Listed By / Shown By
Listed By
Agency Name: Real Broker, LLC
Agency Phone: 8554500442
Shown By
Agent Name: Lexi Gibson
Agent Phone: (804) 513-5994
Agency Title: Joyner Fine Properties

Estimate Your Payment
Estimated Payment
$ 1,367.89 per month $1,125.08 Principal & Interest $177.92 Property Tax $64.90 Homeowner's InsuranceChange Payment Information
©Joyner Fine Properties - Seller will consider paying buyer agent compensation based upon the terms and conditions of any offer made. Said compensation to be negotiated in the purchase agreement.
Privacy Policy / DMCA Notice / ADA Accessibility


This site is hosted, designed and copyright
© 1994 - 2026 by
Delta Media Group, Inc. -- Patent Pending --
Agency License Information: Joyner Fine Properties and its agents are licensed in the Commonwealth of Virginia.
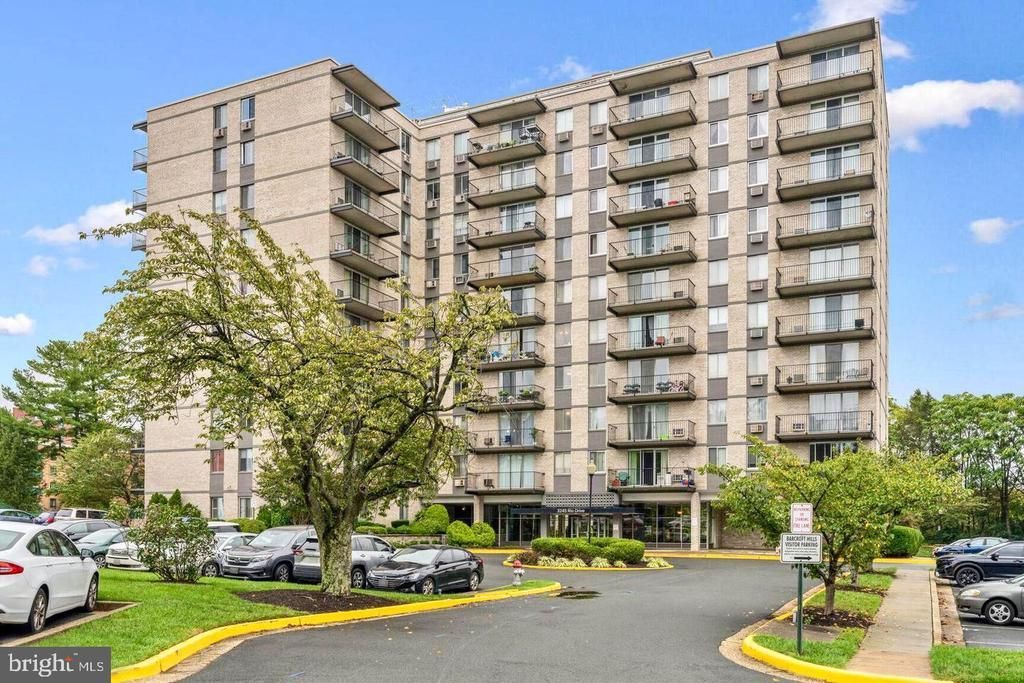
3245 Rio Drive, Unit 305 | MLS# VAFX2306392
This condo located at 3245 Rio Drive, Unit 305, Falls Church, VA 22041 is currently listed for sale with an asking price of $222,500. This property was built in 1967 and has 2 bedrooms and 1 full baths with 894 sq. ft. Rio Drive, Unit 305 is located in the BARCROFT HILLS subdivision within the FAIRFAX COUNTY PUBLIC SCHOOLS school district. Search BARCROFT HILLS real estate on lexigibson.joynerfineproperties.com today.